John P. White Collection
Item set
Items
-
 Mark Twain House, Surveyors on Ombra Edward Tuckerman Potter (American architect, 1831-1904)
 -
 Mark Twain House, Window Jam in Dining Room Edward Tuckerman Potter (American architect, 1831-1904)
 -
 Mark Twain House, Susy's Room Edward Tuckerman Potter (American architect, 1831-1904)
 -
 Mark Twain House, School Room Edward Tuckerman Potter (American architect, 1831-1904)
 -
 Mark Twain House, Mahogany Room Edward Tuckerman Potter (American architect, 1831-1904)
 -
 Mark Twain House, Conservatory Edward Tuckerman Potter (American architect, 1831-1904)
 -
 Mark Twain House, Dining Room Edward Tuckerman Potter (American architect, 1831-1904)
 -
 Mark Twain House, Porch and Side of House Edward Tuckerman Potter (American architect, 1831-1904)
 -
 Mark Twain House, Back Entrance Edward Tuckerman Potter (American architect, 1831-1904)
 -
 Chatham Manor William Fitzhugh
 -
 Chatham Manor William Fitzhugh
 -
 Chatham Manor William Fitzhugh
 -
 Chatham Manor William Fitzhugh
 -
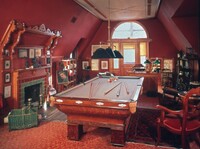 Mark Twain House, Billiard Room Edward Tuckerman Potter (American architect, 1831-1904)
 -
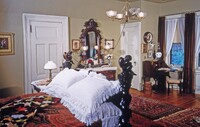 Mark Twain House, Clemens Bedroom Edward Tuckerman Potter (American architect, 1831-1904)
 -
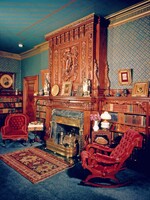 Mark Twain House, Library Mantle Edward Tuckerman Potter (American architect, 1831-1904)
 -
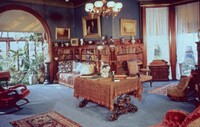 Mark Twain House, Library Edward Tuckerman Potter (American architect, 1831-1904)
 -
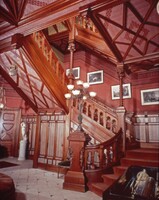 Mark Twain House, Front Hall Edward Tuckerman Potter (American architect, 1831-1904)
 -
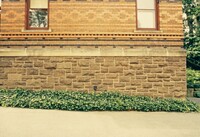 Mark Twain House, Masonry Detail on Kitchen Wing Edward Tuckerman Potter (American architect, 1831-1904)
 -
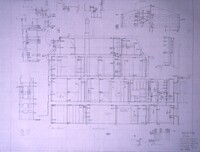 Mark Twain House, Section C-C Servants Quarters Edward Tuckerman Potter (American architect, 1831-1904)
 -
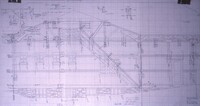 Mark Twain House, East Elevation Edward Tuckerman Potter (American architect, 1831-1904)
 -
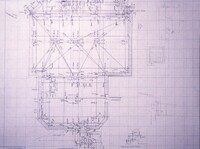 Mark Twain House, Basement Floor Plan Edward Tuckerman Potter (American architect, 1831-1904)
 -
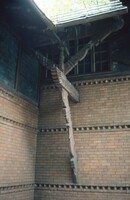 Mark Twain House, Survey #5 Eaves Detail Edward Tuckerman Potter (American architect, 1831-1904)
 -
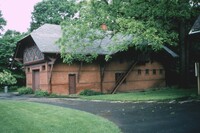 Mark Twain House, Survey #2 East View Edward Tuckerman Potter (American architect, 1831-1904)
 -
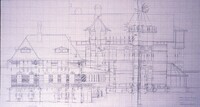 Mark Twain House, West Elevation Edward Tuckerman Potter (American architect, 1831-1904)
 -
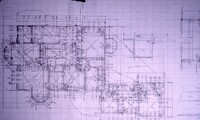 Mark Twain House, First Floor Plan Edward Tuckerman Potter (American architect, 1831-1904)
 -
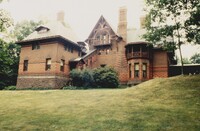 Mark Twain House, Back Of House Edward Tuckerman Potter (American architect, 1831-1904)
 -
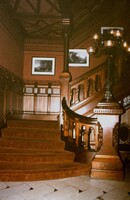 Mark Twain House, Front Hall Staircase Edward Tuckerman Potter (American architect, 1831-1904)
 -
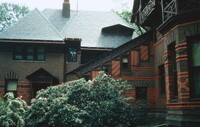 Mark Twain House, Side Façade Edward Tuckerman Potter (American architect, 1831-1904)
 -
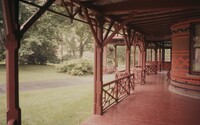 Mark Twain House, Porch Edward Tuckerman Potter (American architect, 1831-1904)
 -
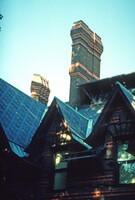 Mark Twain House, Roof Edward Tuckerman Potter (American architect, 1831-1904)
 -
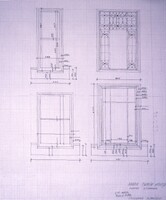 Mark Twain House, Porch Window Details Edward Tuckerman Potter (American architect, 1831-1904)
 -
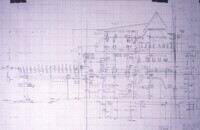 Mark Twain House, Section A-A Edward Tuckerman Potter (American architect, 1831-1904)
 -
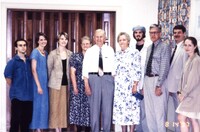 Kenworthy Hall Team Richard Upjohn (American architect, 1802-1878)
 -
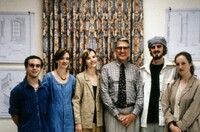 Kenworthy Hall Team Richard Upjohn (American architect, 1802-1878)
 -
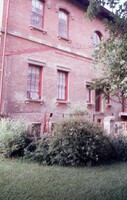 Kenworthy Hall , photograph side view corner Richard Upjohn (American architect, 1802-1878)
 -
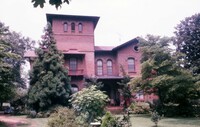 Kenworthy Hall, photograph south elevation Richard Upjohn (American architect, 1802-1878)
 -
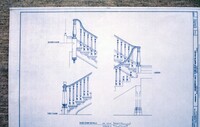 Kenworthy Hall, main stair details Richard Upjohn (American architect, 1802-1878)
 -
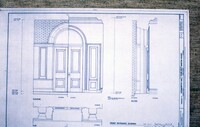 Kenworthy Hall, elevation and section of front entrance doorway Richard Upjohn (American architect, 1802-1878)
 -
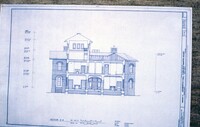 Kenworthy Hall, section A-A Richard Upjohn (American architect, 1802-1878)
 -
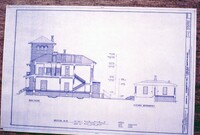 Kenworthy Hall, section B-B main house and kitchen dependency Richard Upjohn (American architect, 1802-1878)
 -
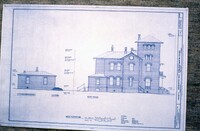 Kenworthy Hall, west elevation of kitchen dependency, cistern, and main house Richard Upjohn (American architect, 1802-1878)
 -
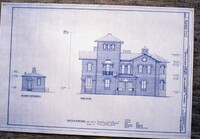 Kenworthy Hall, south elevations kitchen dependency and main house Richard Upjohn (American architect, 1802-1878)
 -
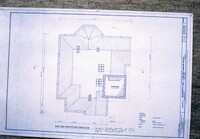 Kenworthy Hall, roof and fourth floor tower plan Richard Upjohn (American architect, 1802-1878)
 -
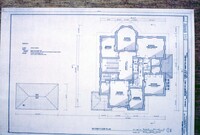 Kenworthy Hall, second floor plan Richard Upjohn (American architect, 1802-1878)
 -
 Kenworthy Hall, first floor plan Richard Upjohn (American architect, 1802-1878)
 -
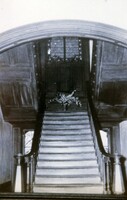 Kenworthy Hall, photograph staircase from early HABS documentation Richard Upjohn (American architect, 1802-1878)
 -
 Kenworthy Hall , photograph side view corner Richard Upjohn (American architect, 1802-1878)
 -
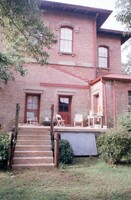 Kenworthy Hall, photograph part of north elevation Richard Upjohn (American architect, 1802-1878)
 -
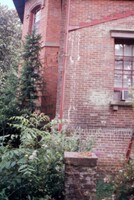 Kenworthy Hall , photograph side view corner Richard Upjohn (American architect, 1802-1878)
 -
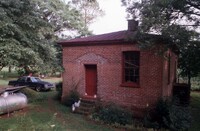 Kenworthy Hall, photograph of kitchen entrance Richard Upjohn (American architect, 1802-1878)
 -
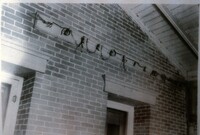 Kenworthy Hall, photograph of wall detail from early HABS documentation Richard Upjohn (American architect, 1802-1878)
 -
 Kenworthy Hall, photograph north elevation fromr early HABS documentation Richard Upjohn (American architect, 1802-1878)
 -
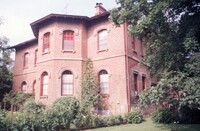 Kenworthy Hall , photograph side view east elevation bay windows Richard Upjohn (American architect, 1802-1878)
 -
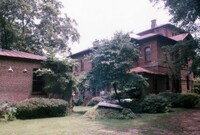 Kenworthy Hall, photograph veranda and kitchen Richard Upjohn (American architect, 1802-1878)
 -
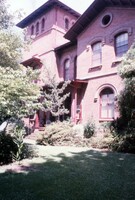 Kenworthy Hall, photograph side view south elevation Richard Upjohn (American architect, 1802-1878)
 -
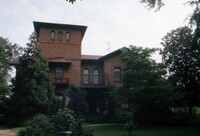 Kenworthy Hall, photograph south elevation Richard Upjohn (American architect, 1802-1878)
 -
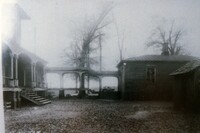 Kenworthy Hall, photograph of walkway connecting veranda to kitchen from early HABS documentation Richard Upjohn (American architect, 1802-1878)
 -
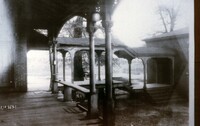 Kenworthy Hall, photograph from verdanda to walkway from early HABS documentation Richard Upjohn (American architect, 1802-1878)
 -
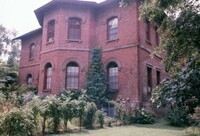 Kenworthy Hall , photograph side view east elevation bay windows Richard Upjohn (American architect, 1802-1878)